
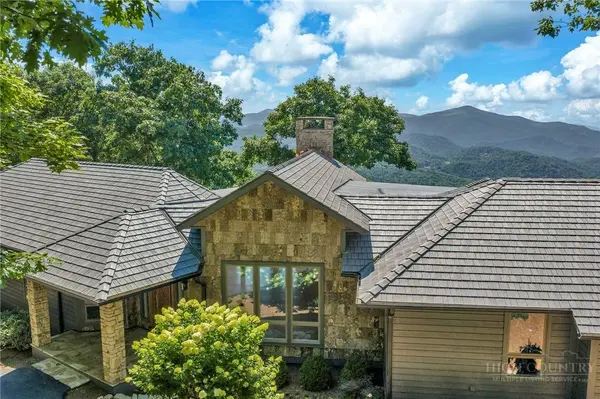
1122 Summit Park DR
Banner Elk, NC 28604
- 4 Beds
- 5 Baths Full Baths: 4 Half Baths: 1
- 5,009 SqFt
- 5.11 Lot Size
- 1993 Year Built
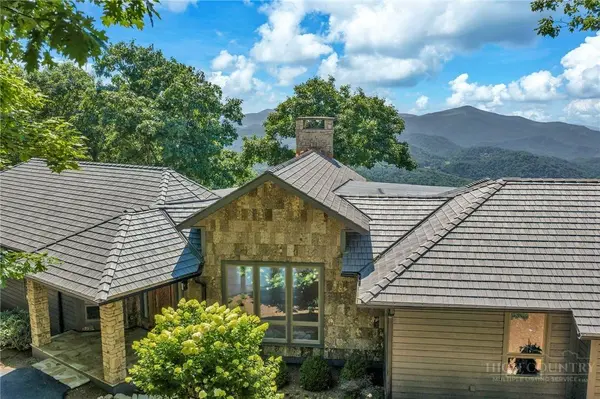
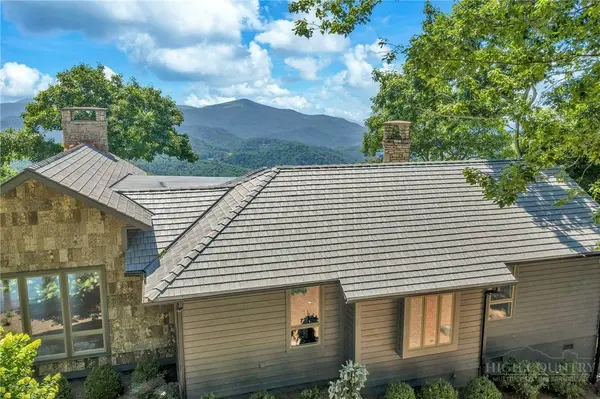
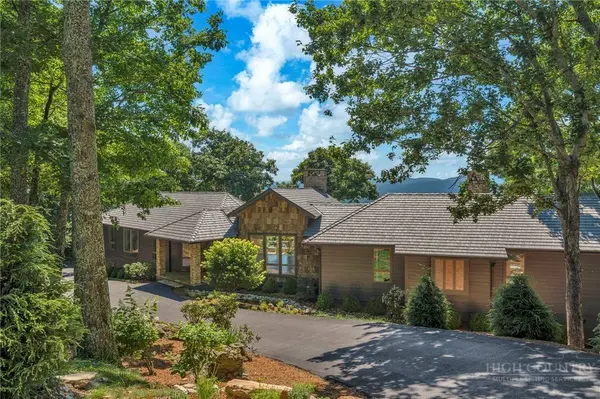
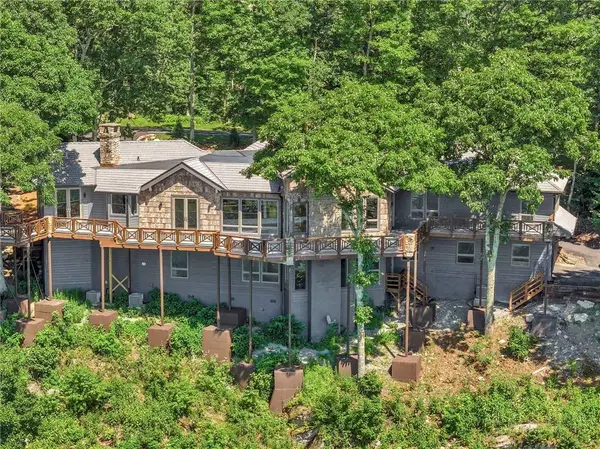
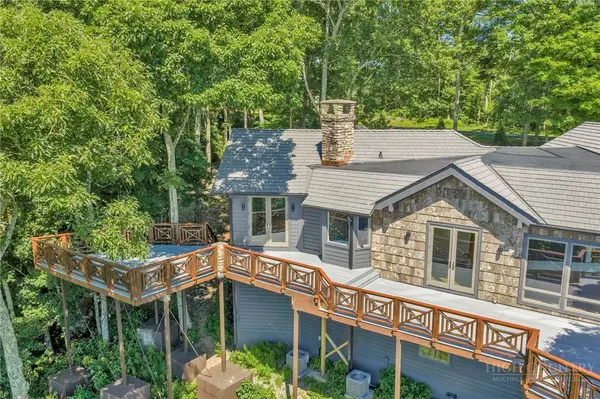
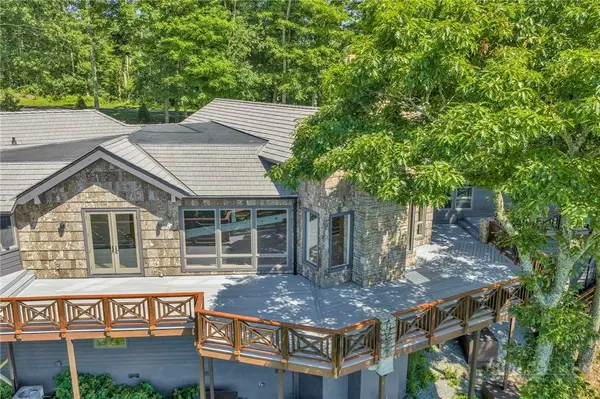
Completely renovated practically down to the studs, the home presents mountain luxury at its finest. Every window, wall, floor and interior space was carefully scrutinized and evaluated to enhance beauty, comfort, function and efficiency. Added insulation and energy-conscious improvements help keep the home comfortably cool in summer and warm throughout the winter. Refinished wood floors bring warmth and character to the living areas, while premium exterior improvements include the DaVinci shake roof and low-maintenance Trex composite decking designed for lasting enjoyment.
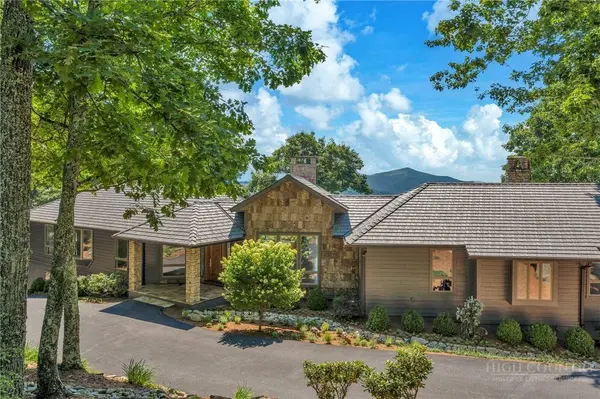
The thoughtfully reimagined bathrooms were expanded and apportioned to provide larger showers and a more comfortable, spa-like experience. The renovated kitchen features new appliances, and three new heat pumps with gas furnaces provide modern, dependable year-round comfort. The basement level has been finished, adding approximately 1,300 square feet of heated living area and creating valuable flexibility for guests, recreation, a home office, fitness space or additional gathering areas. A paved driveway and fresh landscaping complete the extensive list of improvements and provide an inviting arrival.
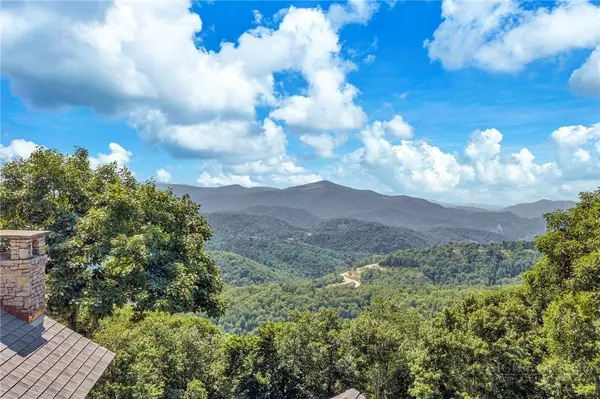
This remarkable property is nestled at the pinnacle of Elk River Club, where privacy, dramatic scenery and an elevated lifestyle come together. Whether hosting family and friends, enjoying a quiet mountain escape or savoring an unforgettable sunset from the expansive deck, every day here feels like a retreat.
Elk River Club offers a 24-hour manned gate with an exceptional collection of amenities, including its renowned Jack Nicklaus-designed championship golf course, state-of-the-art equestrian center with a 30-stall barn, six Har-Tru tennis courts, pickleball courts, fitness center, swimming pool and an elegant main clubhouse with club dining. Members can also enjoy the casual Riverside Grill and inviting fire pits—perfect places to gather after a day of golf, riding, tennis or exploring the beauty of the High Country. 1122 Summit Park Drive is more than a mountain home; it is a front-row seat to one of Elk River's most magnificent views and the very best of the club lifestyle.
GALLERY
PROPERTY DETAIL
Key Details
Property Type Single Family Home
Sub Type Single Family Residence
Listing Status Active
Purchase Type For Sale
Square Footage 5, 009 sqft
Price per Sqft $788
Subdivision Elk River
MLS Listing ID 262702
Style Traditional
Bedrooms 4
Full Baths 4
Half Baths 1
HOA Fees $6, 505/ann
HOA Y/N Yes
Abv Grd Liv Area 3,714
Year Built 1993
Annual Tax Amount $4,536
Lot Size 5.110 Acres
Acres 5.11
Property Sub-Type Single Family Residence
Location
State NC
County Avery
Community Club Membership Available, Clubhouse, Dog Park, Equestrian Community, Fitness Center, Fishing, Golf, Gated, Pickleball, River, Airport/Runway, Tennis Court(S), Trails/Paths
Area 8-Banner Elk
Rooms
Basement Crawl Space, Finished
Building
Story 2
Entry Level Two
Foundation Basement
Sewer Septic Permit 4 Bedroom
Water Community/Coop
Architectural Style Traditional
Level or Stories Two
Interior
Interior Features Wet Bar, Carbon Monoxide Detector, Central Vacuum, Jetted Tub, Skylights, Vaulted Ceiling(s)
Heating Electric, Gas, Heat Pump, Hot Water
Cooling Central Air, Heat Pump, 3+ Units
Fireplaces Number 2
Fireplaces Type Two, Gas, Stone, Vented, Wood Burning
Fireplace Yes
Appliance Built-In Oven, Dishwasher, Gas Cooktop, Disposal, Microwave, Refrigerator, Washer
Laundry Washer Hookup, Dryer Hookup, Main Level
Exterior
Exterior Feature Paved Driveway
Parking Features Driveway, Garage, Two Car Garage, Paved, Private
Garage Spaces 2.0
Garage Description 2.0
Community Features Club Membership Available, Clubhouse, Dog Park, Equestrian Community, Fitness Center, Fishing, Golf, Gated, Pickleball, River, Airport/Runway, Tennis Court(s), Trails/Paths
Utilities Available Cable Available, High Speed Internet Available
Waterfront Description Pond
Water Access Desc Community/Coop
Roof Type Shake,Wood
Porch Composite
Schools
Elementary Schools Banner Elk
High Schools Avery County
Others
Tax ID 1847-01-08-3140-00000
Security Features 24 Hour Security,Radon Mitigation System
Acceptable Financing Cash, Conventional, New Loan
Listing Terms Cash, Conventional, New Loan
SIMILAR HOMES FOR SALE
Check for similar Single Family Homes at price around $3,950,000 in Banner Elk,NC

Active Under Contract
$2,199,000
132 Sun Peaks TRL, Beech Mountain, NC 28604
Listed by HomeDeal Realty, LLC5 Beds 6 Baths 3,603 SqFt
Active
$4,900,000
5742 NC Highway 194 S, Banner Elk, NC 28604
Listed by Berkshire Hathaway HomeServices Vincent Properties6 Beds 7 Baths 8,672 SqFt
Active
$1,975,000
109 Rockbrook CT, Banner Elk, NC 28604
Listed by Elk River Realty2 Beds 3 Baths 2,304 SqFt
CONTACT
